This is a researched guide, based on published product information and practical planning. It is not a hands-on product test. Check the exact model and its current instructions before buying.
Measure the gap at several heights
Measure beside the floor, halfway up, and near the proposed cart top. Baseboards, toilet shapes, countertop overhangs, and cabinet handles can make the narrowest point different from the most obvious one.
Check the full proposed depth as well. A gap may be wide at the front and taper toward the back. Use the smallest clear measurement as your starting constraint, and leave practical clearance instead of planning for a friction fit.
Draw the pull-out route
Mark the cart’s footprint with paper and move that shape into the room. Check the bathroom door swing, vanity drawers, and the position where a person would stand. You need a usable route to the shelf openings, not just enough room to roll the front wheels forward.
A cart with access from the side may need to emerge farther than a front-facing cart. A handle also adds reach and space requirements. Check its projection in the assembled dimensions rather than assuming it is included in a headline width.
Compare the short sides of two cart options
The SONGMICS slim cart in our product shortlist has a listed 5.3-inch short side. IKEA VESKEN has a 7⅛-inch short side, a 21¼-inch long side, and a height of 28 inches. Those footprints suit different gaps: a space that accepts the narrower SONGMICS frame may exclude VESKEN before you even consider the shelves.
For VESKEN, mark the broader footprint on the floor and check it against the baseboard, toilet, and vanity. Then move that outline along the intended pull-out path. Its long side needs room to emerge or turn without blocking the door or your standing space. Check the height beneath any countertop overhang too. Choose between the layouts using the full parked and moving footprints, with practical clearance around them; the word slim does not establish a fit.
Compare outside size with shelf capacity
Measure the bottles or spare supplies you intend to store. Their width matters inside a slim shelf, and tall pumps may need more vertical clearance than you expect. Shelf lips and frame posts reduce the usable opening.
Check whether a load limit applies to each shelf or to the whole cart. The SONGMICS UBSC065W01 lists a static limit of 8.8 lb per basket, while IKEA lists 13 lb for the complete VESKEN cart. These figures describe different limits. Follow the exact model’s instructions, and use its shelf measurements or diagram to check the bottles; overall cart height does not establish usable shelf clearance.
Choose visibility and access deliberately
An open cart makes categories visible from the room. A cart with a solid outer panel can give a quieter appearance when parked, but you may need to pull or turn it to find an item. Consider whether that extra movement is comfortable in your bathroom.
For shared spaces, a separate shelf for each person can be easier than mixing everyone’s products by bottle size. Keep replacement supplies grouped so you can see what is already available before adding more.
Plan the ordinary maintenance
Leave access for wiping the floor and the surrounding fixtures. Check the product’s suitability for its intended location, cleaning directions, wheel design, and any assembly or anchoring instructions. A bathroom label does not mean every finish can sit in standing water.
Place heavier items low while staying within each shelf’s stated limit. Keep the top from becoming an unplanned tower of extra storage. Before keeping the cart, assemble it correctly and test the normal loaded movement slowly on your actual floor. If every use requires shifting a bathmat or another fixture, consider a simpler removable bin in an existing cabinet.
Compare a researched example
Use the guide to check your space, then compare the exact product's measurements and limitations.
A quick visual checklist
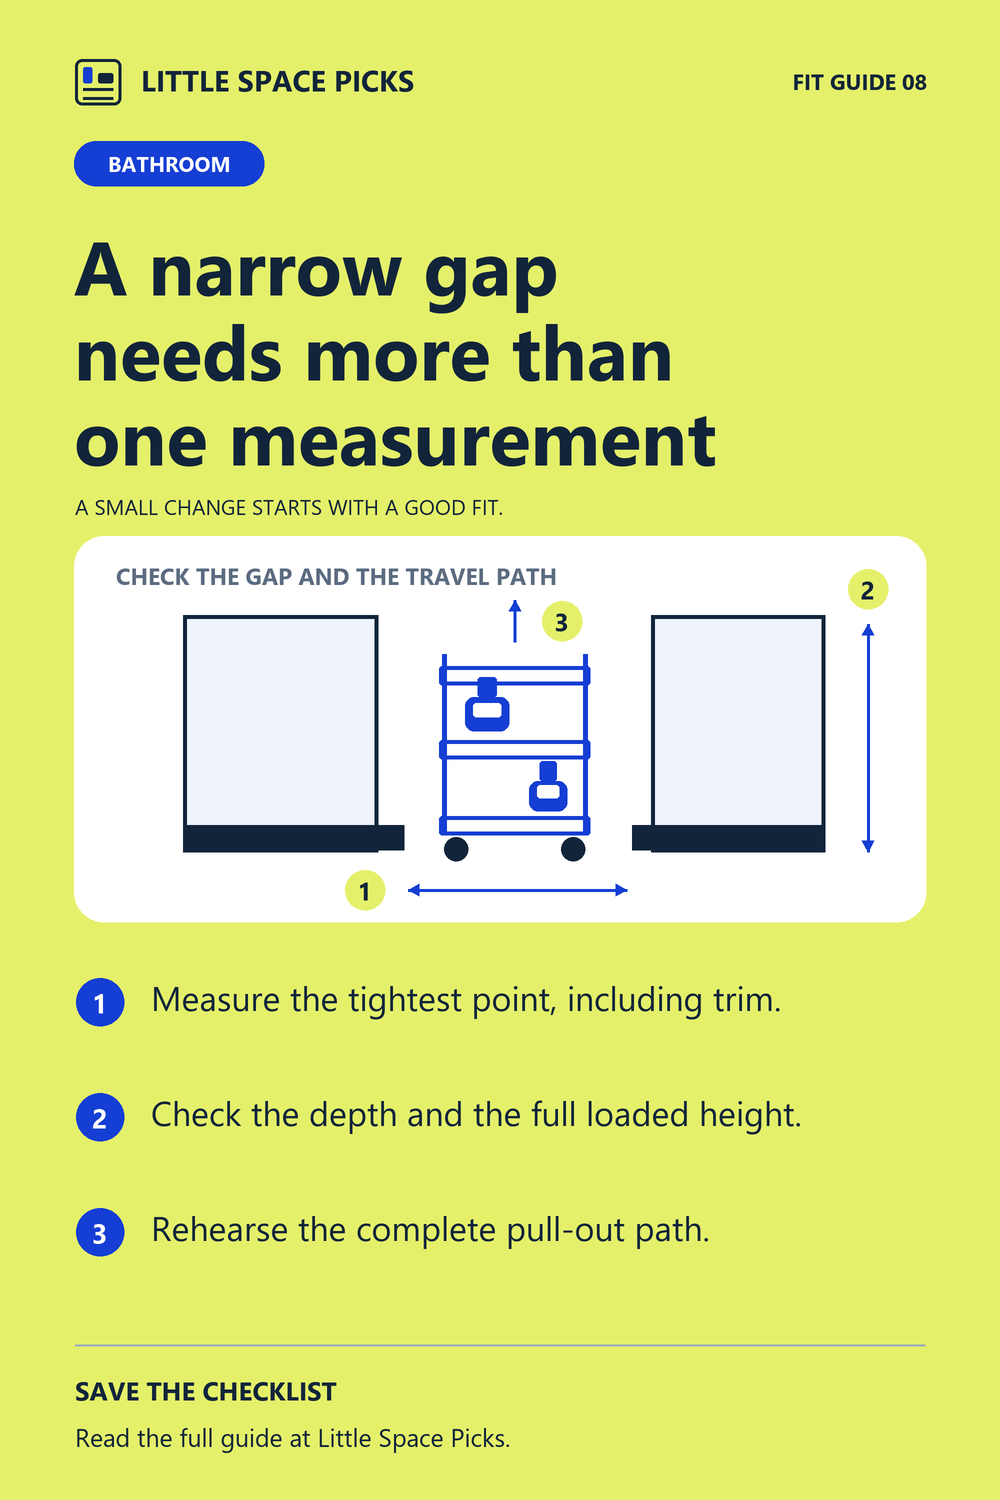
An original Little Space Picks planning diagram. Download the checklist.
Sources & further details
- IKEA VESKEN cart — outside dimensions
- SONGMICS UBSC065W01 cart — dimensions and per-basket static load limit
Sources checked October 4, 2026. Model details and installation guidance can change.